
CAROLINE NESSEL DESIGNS
Third Year Interior Design Portfolio

© 2035 by The Clinic. Powered and secured by Wix
Cedar Grove: Cultural Arts Centre
The inspiration behind the design of the cultural arts center stems from the calming and restorative qualities of nature, drawing on biophilic design principles to create a space that promotes connection, creativity, and well-being. For individuals with Autism Spectrum Disorder (ASD), the sensory environment plays a crucial role in comfort and functionality. Many people with ASD experience heightened sensitivities to sound, light, and texture, making it essential to design spaces that are both soothing and stimulating in a balanced way.
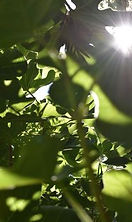
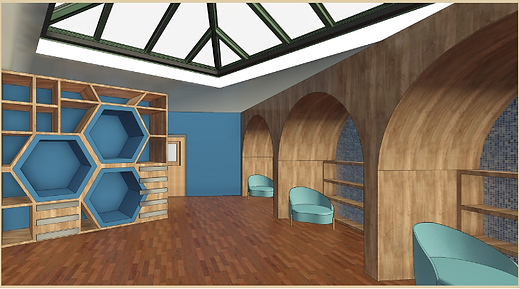
Biophilia is defined as the innate human connection to nature, this is where the design stems from as natural elements have been shown to reduce stress, enhance focus, and improve emotional regulation. Incorporating features like abundant greenery and soft natural light creates a calming atmosphere that helps mitigate sensory overstimulation. Curved forms, organic textures, and earthy materials add warmth and tactility, providing sensory grounding for neurodiverse individuals.
In addition to creating a soothing environment, biophilic design encourages exploration and engagement. Varied patterns, rhythms, and materials inspired by natural landscapes stimulate curiosity while maintaining a sense of order and predictability, which is vital for individuals with ASD.
Project Goals

Design an inclusive environment where children can thrive

Foster creativity and personal growth

Promote social connection and community engagement


CALM
HARMONIOUS
NURTURING
INVITING
ORGANIC




.jpg)



.jpg)


Elevations & Perspectives
Entry & Waiting Room


Hypo-Sensory Room
.png)


Hyper-Sensory Room
.png)
.png)
.png)
Music Room
.png)
.png)
.png)
.png)